





1199 KEENE RD Dunedin, FL 34698
2 Beds
2 Baths
1,055 SqFt
Open House
Sun Nov 15, 1:00pm - 3:00pm
UPDATED:
Key Details
Property Type Single Family Home
Sub Type Single Family Residence
Listing Status Active
Purchase Type For Sale
Square Footage 1,055 sqft
Price per Sqft $426
Subdivision Brentwood Park
MLS Listing ID TB8523415
Bedrooms 2
Full Baths 2
HOA Y/N No
Year Built 1973
Annual Tax Amount $1,467
Lot Size 6,969 Sqft
Acres 0.16
Lot Dimensions 67x100
Property Sub-Type Single Family Residence
Source Stellar MLS
Property Description
BEAUTIFULLY REMODELED DUNEDIN HOME JUST MINUTES FROM DOWNTOWN!
Imagine finding a home that feels like new construction, but with the charm and character of an established Dunedin neighborhood. Welcome to 1199 Keene Road, a beautifully remodeled 2 bedroom, 2 bathroom home tucked away in the quiet Lazy Lake Village community. Although the address is Keene Road, the home is NOT located on the main road. Instead, you'll find it nestled inside the neighborhood on a peaceful residential street.
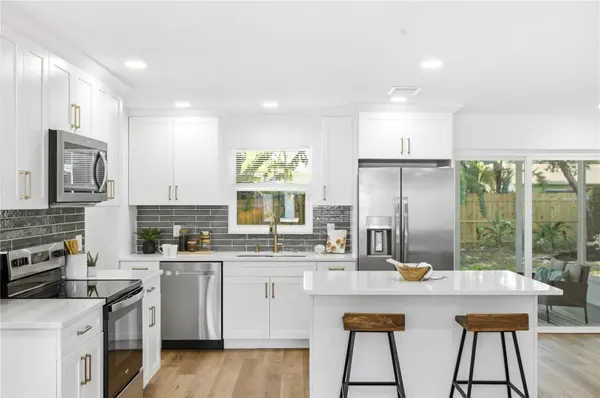
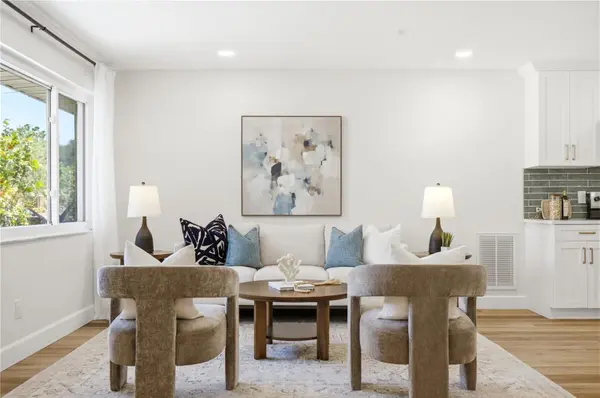
From the moment you walk through the front door, you're greeted by a bright, open, and inviting living space that immediately feels like home. The living room flows effortlessly into the stunning new kitchen, creating a comfortable space for everyday living and entertaining. You'll love the quartz countertops, 36 inch shaker cabinets with crown molding, champagne bronze accents, stainless steel appliances, and recessed lighting. With beautifully renovated bathrooms, new flooring, and fresh paint inside and out, the home offers the feel of new construction without giving up the charm of an established neighborhood.
And the improvements don't stop with the finishes! Enjoy NEW hurricane impact rated windows and sliding glass door, NEW exterior doors, a 2019 roof, and 2018 HVAC. The oversized 1.5 car garage is another fantastic feature, offering plenty of room for storage, bikes, beach gear, a golf cart, or even a workshop.
Now step outside, because the backyard is something special! The screened lanai overlooks a private, fully fenced backyard where mature shade, peaceful surroundings, and a charming koi pond create your own little retreat. Picture yourself enjoying morning coffee, relaxing after a long day, or simply appreciating the quiet and privacy of your outdoor space.
And then there's the LOCATION! You're just minutes from everything that makes Dunedin such a wonderful place to call home. Take your golf cart downtown for dinner, ride your bike along the Pinellas Trail, spend an afternoon at Honeymoon Island, or head to the waterfront to catch one of Florida's beautiful sunsets.
Completely refreshed, thoughtfully remodeled, and truly turnkey, this home offers the best of both worlds: the fresh feel of a newly updated home and the warmth of an established Dunedin neighborhood. All that's missing is you!
Location
State FL
County Pinellas
Community Brentwood Park
Area 34698 - Dunedin
Interior
Interior Features Open Floorplan
Heating Central
Cooling Central Air
Flooring Luxury Vinyl
Furnishings Unfurnished
Fireplace false
Appliance Dishwasher, Disposal, Electric Water Heater, Microwave, Range, Refrigerator
Laundry Electric Dryer Hookup, In Garage, Washer Hookup
Exterior
Exterior Feature Private Yard
Parking Features Garage Door Opener
Garage Spaces 1.0
Fence Fenced, Wood
Utilities Available Electricity Available, Sewer Available, Sewer Connected, Water Available, Water Connected
View Y/N No
Water Access No
Roof Type Shingle
Porch Screened
Attached Garage true
Exposure West
Garage true
Private Pool No
Building
Story 1
Entry Level One
Foundation Slab
Lot Size Range 0 to less than 1/4
Sewer Public Sewer
Water None
Level or Stories One
Structure Type Block
New Construction false
Others
Senior Community No
Ownership Fee Simple
Special Listing Condition None
Virtual Tour https://www.propertypanorama.com/instaview/stellar/TB8523415
