


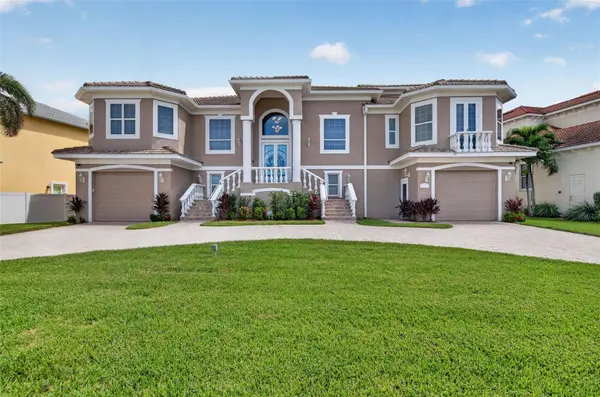



17021 DOLPHIN DR North Redington Beach, FL 33708
3 Beds
4 Baths
3,228 SqFt
UPDATED:
Key Details
Property Type Single Family Home
Sub Type Single Family Residence
Listing Status Active
Purchase Type For Sale
Square Footage 3,228 sqft
Price per Sqft $960
Subdivision North Redington Beach Sec B
MLS Listing ID TB8558587
Bedrooms 3
Full Baths 3
Half Baths 1
Construction Status Completed
HOA Y/N No
Year Built 2002
Annual Tax Amount $33,972
Lot Size 10,890 Sqft
Acres 0.25
Lot Dimensions 82x123
Property Sub-Type Single Family Residence
Source Stellar MLS
Property Description
The pool & patio area are great for entertaining especially with the 2-story screened enclosure for added outdoor living space. This stunning home has breathtaking views of the water & just 5 minutes by boat to John's Pass & the Gulf. The portion of Boca Ciega Bay that is your backyard happens to be one of the few coves where you can water-ski, wake board, tube, ride your jet ski & of course kayaks or paddleboards too. You can watch dolphins most afternoons cruise in for a meal or possibly just for your enjoyment! The occasional manatee has been known to frequent the canals as well. The pedestrian beach access is a short 3 block stroll where a local company offers cushioned chaise lounges with umbrellas for rent if you prefer not to cart your own. This home offers the best of both worlds ~ make your appointment to see it today.
Location
State FL
County Pinellas
Community North Redington Beach Sec B
Area 33708 - St Pete/Madeira Bch/N Redington Bch/Shores
Rooms
Other Rooms Bonus Room, Den/Library/Office, Family Room, Great Room, Loft
Interior
Interior Features Cathedral Ceiling(s), Ceiling Fans(s), Central Vaccum, Crown Molding, Eat-in Kitchen, Elevator, High Ceilings, Kitchen/Family Room Combo, Living Room/Dining Room Combo, Open Floorplan, Primary Bedroom Main Floor, Stone Counters, Tray Ceiling(s), Walk-In Closet(s), Window Treatments
Heating Central, Electric
Cooling Central Air, Zoned
Flooring Carpet, Ceramic Tile, Travertine
Fireplaces Type Family Room, Gas, Non Wood Burning
Furnishings Negotiable
Fireplace true
Appliance Bar Fridge, Dishwasher, Disposal, Dryer, Electric Water Heater, Ice Maker, Microwave, Range, Refrigerator, Washer, Water Softener
Laundry Laundry Room, Sink
Exterior
Exterior Feature Balcony, Private Mailbox, Private Yard, Rain Gutters
Parking Features Circular Driveway, Driveway, Garage Door Opener, Garage
Garage Spaces 4.0
Pool In Ground, Auto Cleaner, Chlorine Free, Gunite, Heated, Salt Water, Screen Enclosure
Community Features Street Lights
Utilities Available BB/HS Internet Available, Cable Connected, Electricity Connected, Phone Available, Propane, Public, Sewer Connected, Sprinkler Meter, Underground Utilities, Water Connected
Waterfront Description Bay/Harbor
View Y/N Yes
Water Access Yes
Water Access Desc Bay/Harbor,Beach,Canal - Saltwater,Intracoastal Waterway
View Pool, Water
Roof Type Concrete,Metal,Tile
Porch Covered, Front Porch, Patio, Rear Porch, Screened
Attached Garage true
Exposure North
Garage true
Private Pool Yes
Building
Lot Description Flood Insurance Required, FloodZone, City Limits, Near Public Transit, Oversized Lot
Story 3
Entry Level Three Or More
Foundation Block, Slab, Stilt/On Piling
Lot Size Range 1/4 to less than 1/2
Sewer Public Sewer
Water Public
Architectural Style Coastal, Contemporary
Structure Type Concrete,Stucco,Frame
New Construction false
Construction Status Completed
Schools
Elementary Schools Bauder Elementary-Pn
Middle Schools Seminole Middle-Pn
High Schools Seminole High-Pn
Others
Pets Allowed Yes
Senior Community No
Ownership Fee Simple
Acceptable Financing Cash, Conventional
Listing Terms Cash, Conventional
Special Listing Condition None
Virtual Tour https://www.propertypanorama.com/instaview/stellar/TB8558587
